Problem statement: unreliable data from instrument failures
Clinical precision matters when material test results inform coatings specification, failure analysis, or regulatory compliance. When instruments drift, produce inconsistent readings, or respond nonlinearly, downstream decisions are compromised. Routine checks of material testing equipment prevent misclassification of coating performance and reduce repeated rework.
Primary failure modes to detect
Focus on measurable dysfunctions: calibration drift, nonlinear response, poor repeatability, temperature/humidity sensitivity, mechanical wear, and sample-fixture misalignment. Each mode produces characteristic artefacts: increased variance, systematic bias across ranges, hysteresis on cyclic loads, or sporadic outliers. Document these signatures for traceable troubleshooting.
Essential verification tests
Implement a concise checklist tied to metrology principles: 1) Calibration verification with traceable standards across the instrument’s full range; 2) Repeatability and reproducibility tests (R&R) using control specimens; 3) Linearity and hysteresis sweeps to detect nonlinearity under load reversals; 4) Environmental sensitivity assessment at expected lab temperature and humidity bounds; 5) Fixture and alignment inspection under optical or gauge verification; 6) Signal-to-noise and resolution checks for low-signal measurements. For coating-specific endpoints add: film-thickness calibration (eddy current/ultrasonic standards), adhesion tests (cross-cut and pull-off), abrasion resistance (Taber, ASTM D4060), gloss and haze consistency, and cure-depth or hardness profiling (pendulum or microhardness methods).
How these tests change interpretation
A failed calibration shifts all absolute metrics; poor repeatability inflates uncertainty and requires larger sample sizes; environmental sensitivity produces systematic seasonal bias. For coatings, a false low thickness can lead to under-specified corrosion protection; an inconsistent adhesion result can mask substrate preparation problems. Translate each instrument failure into the specific decision risk it creates so QC responses are prioritized correctly.

Common operational pitfalls
Avoid these recurring errors: using nontraceable reference standards, skipping warmup and stabilization, conflating instrument noise with sample heterogeneity, and poor specimen handling that changes surface condition prior to test. Routine logs must record ambient conditions and lot-specific reference runs. Replace consumables on a defined schedule rather than on failure.
Evaluating alternatives and procurement criteria
Choose instruments that provide verifiable metrological chains: built-in calibration routines with certificate export, software that preserves raw traces, and modular fixtures for repeatable sample placement. Compare bench-top manual units to automated systems by throughput needs and failure modes—automation reduces operator variability but adds dependency on sensor diagnostics. Prioritize vendors who publish verification procedures and supply traceable standards.
Experience, expertise, and a real-world anchor
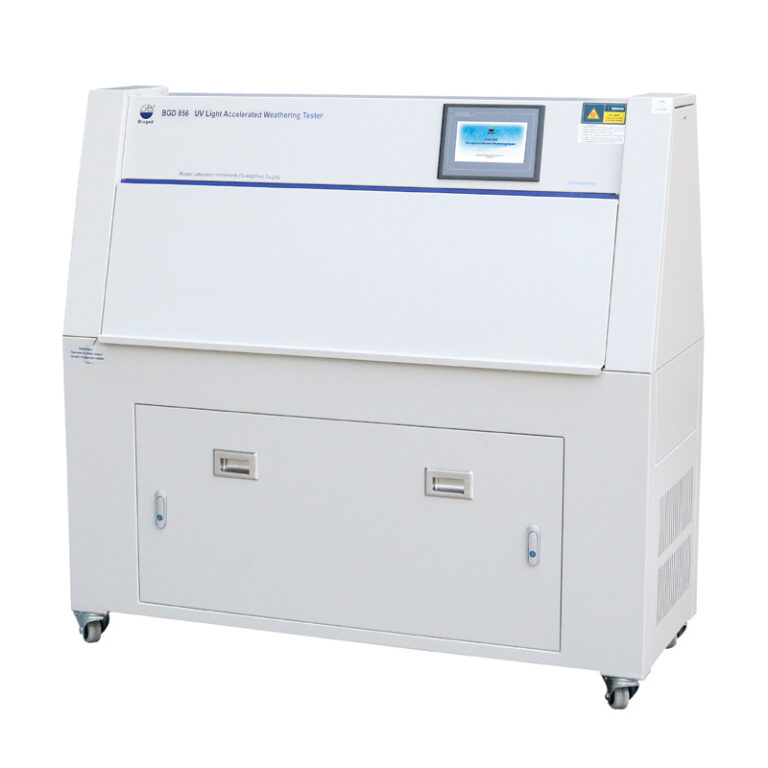
Field validation matters: samples demonstrated markedly different adhesion profiles when the same coating system was tested with calibrated pull-off versus an uncalibrated cross-cut protocol at the Automotive Testing Expo in Stuttgart. That event highlighted reproducibility gaps across labs and the role of standardized equipment. Practical lab experience shows that implementing routine verification for coating endpoints—film thickness, adhesion, abrasion—reduces inter-lab variance. For labs upgrading capability, review certified options for coating testing equipment to ensure traceability and supported procedures.
Final synthesis: what to implement now
Prioritize a small, repeatable QC program: daily warmup and control runs, weekly calibration checks with traceable standards, monthly R&R, and immediate root-cause workflow when drift appears. Define acceptance criteria tied to decision risk rather than arbitrary tolerances. When instrument selection is required, favor suppliers whose documentation and verification tools match the checks above; this pragmatic alignment reduces measurement uncertainty and supports defensible conclusions from coating tests, as offered by BIUGED.